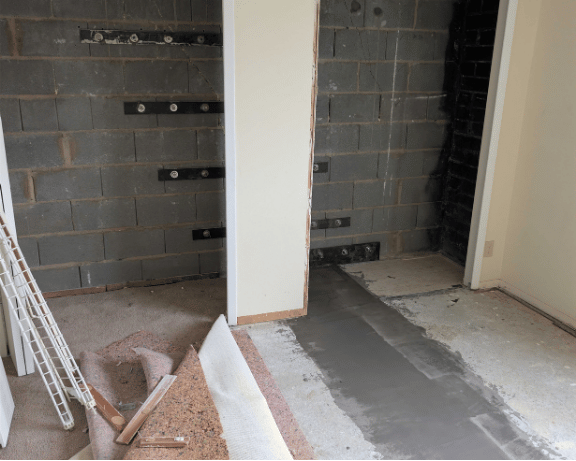
Cracking in a ninth-floor apartment pointed to movement involving both the concrete floor and a load-bearing CMU wall.
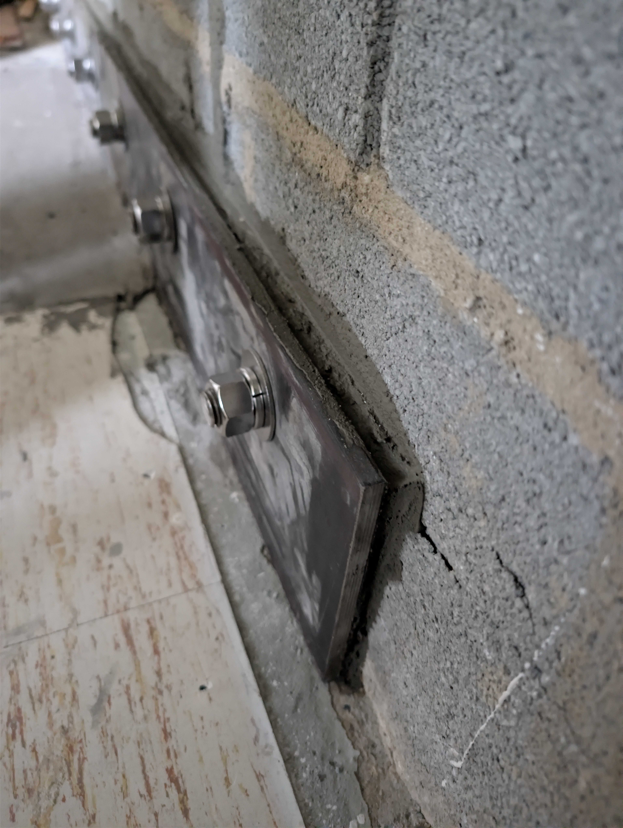
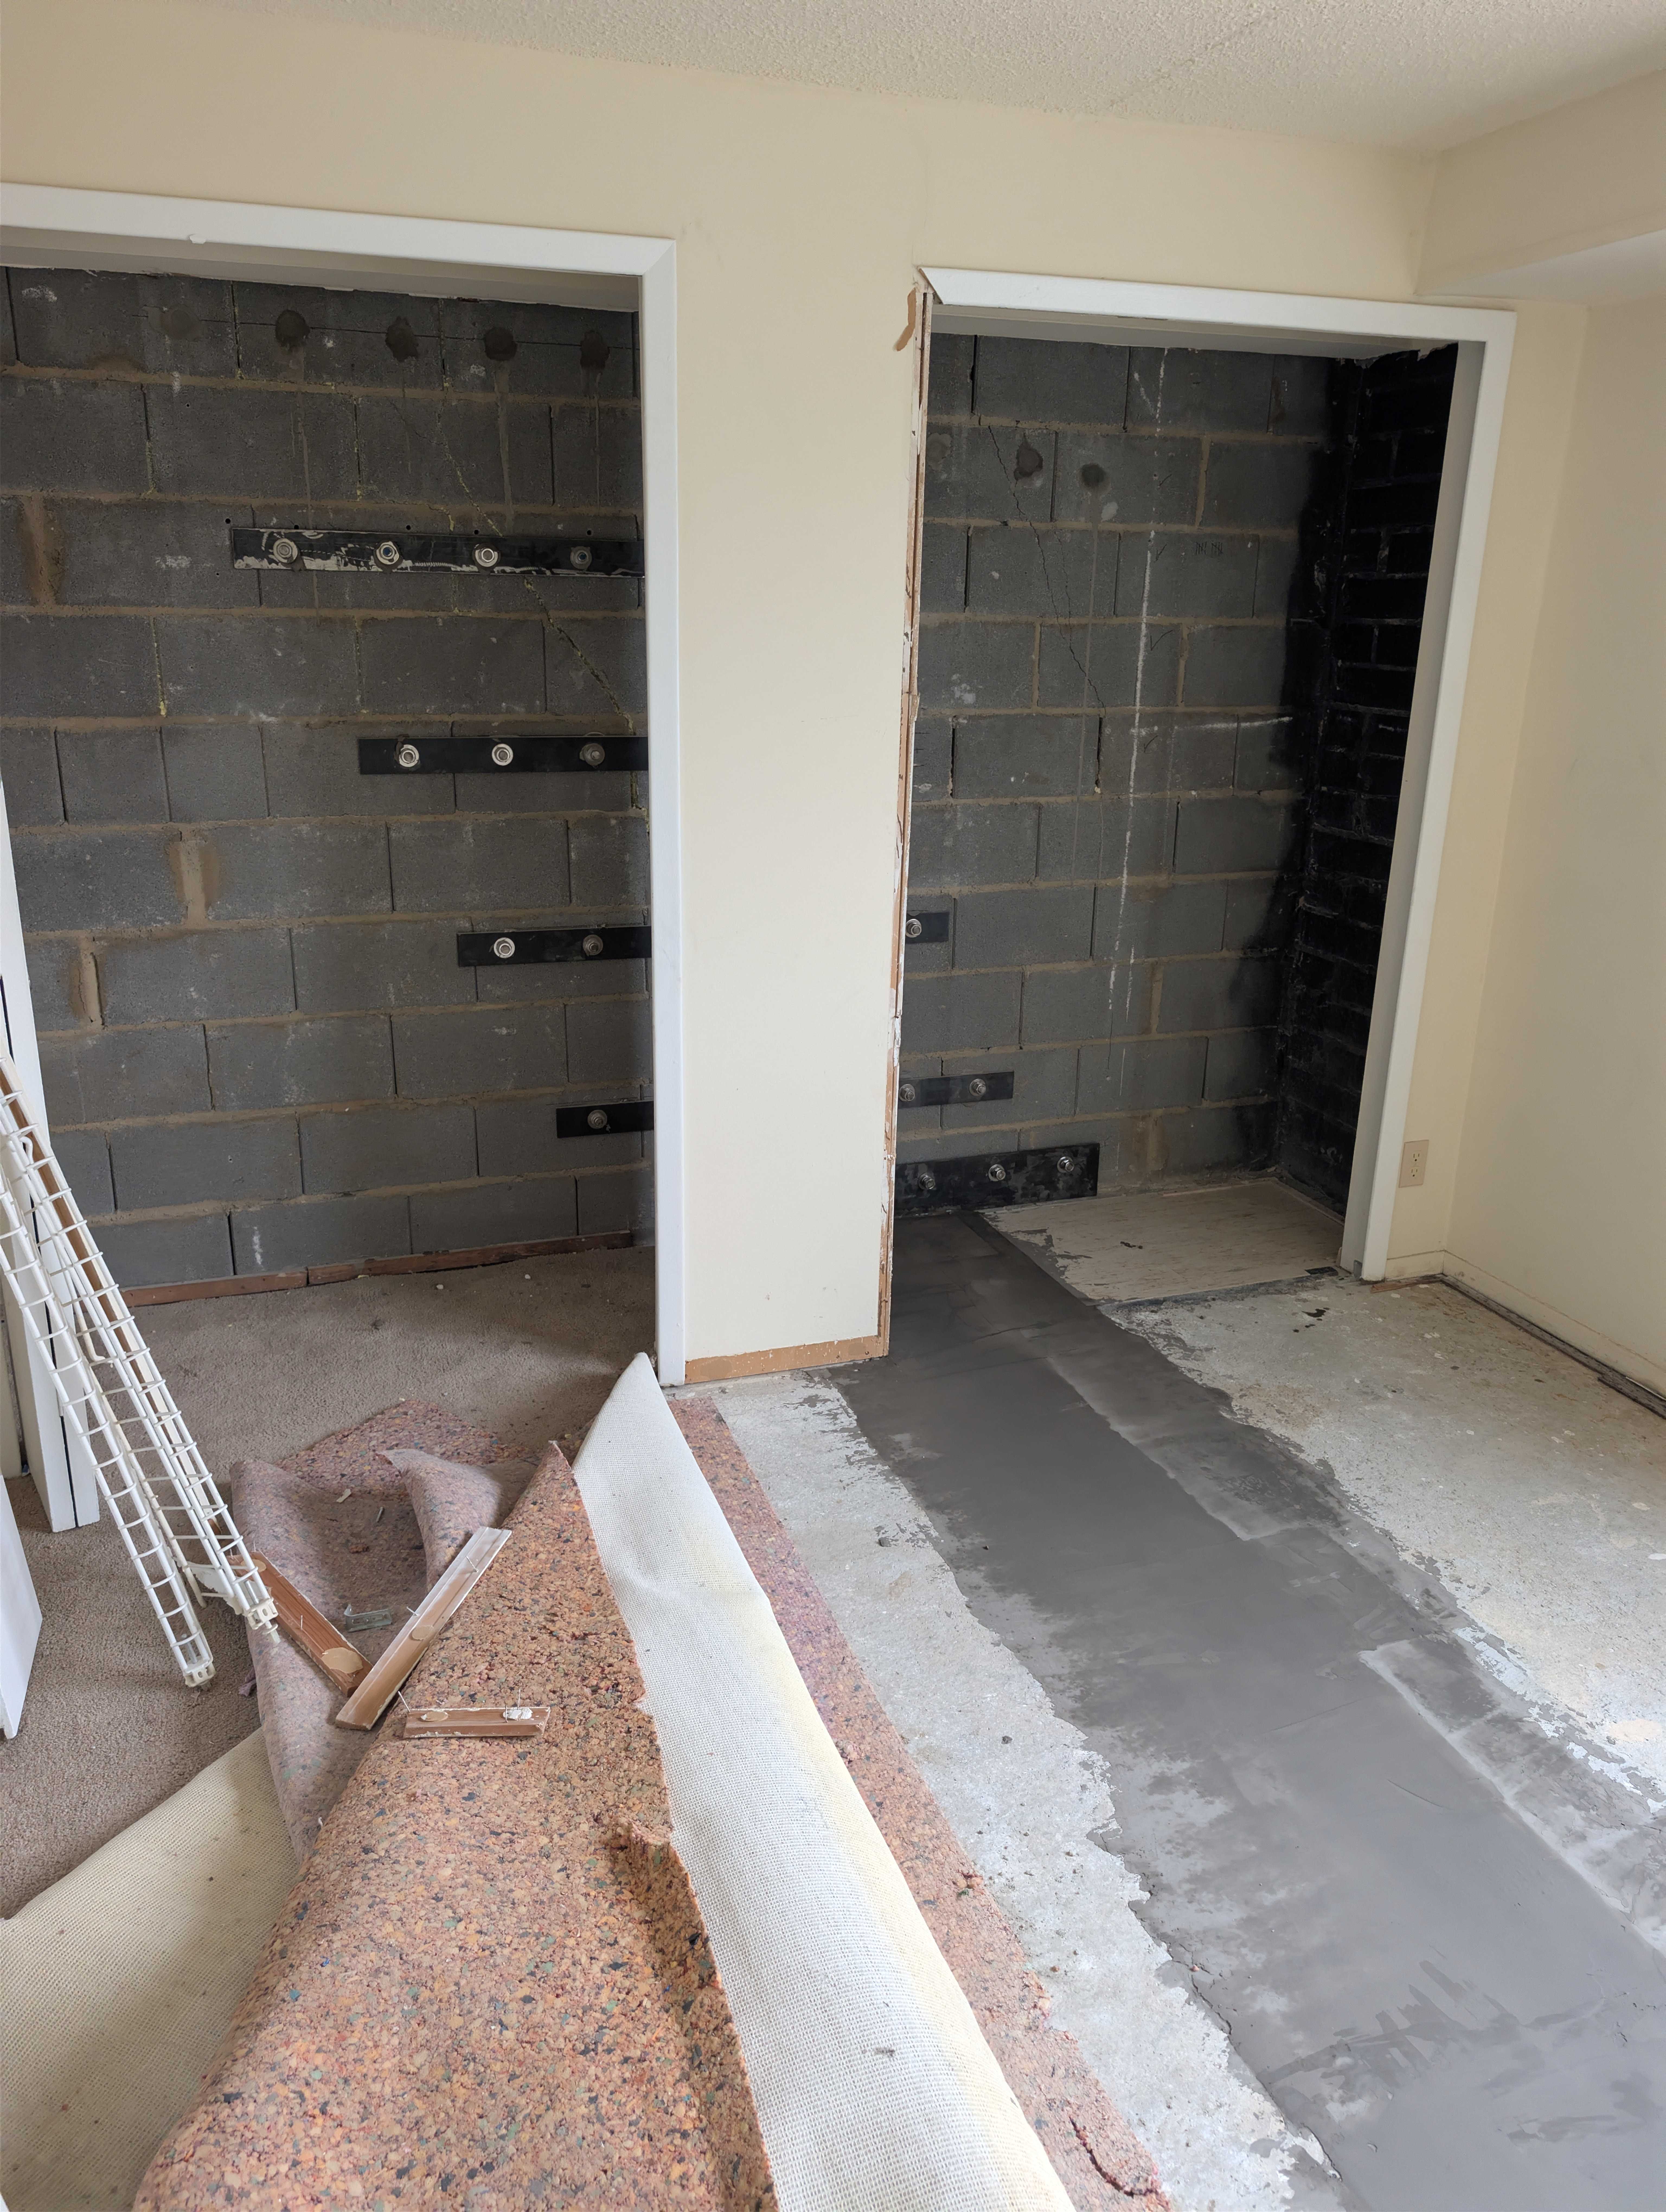
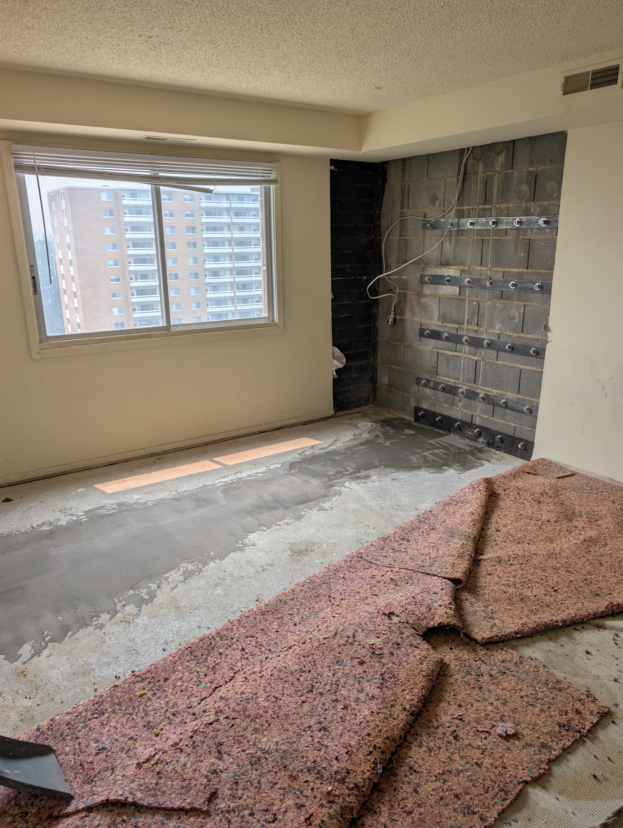

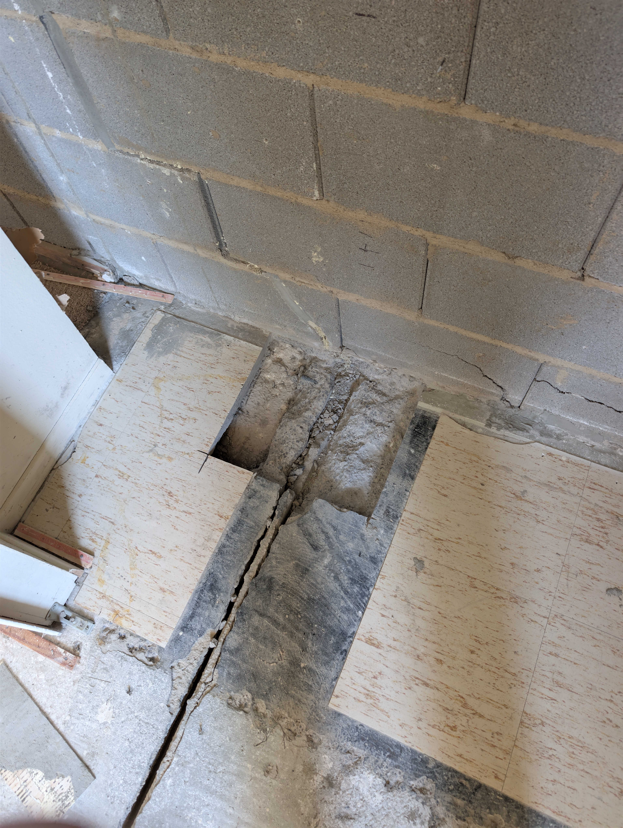
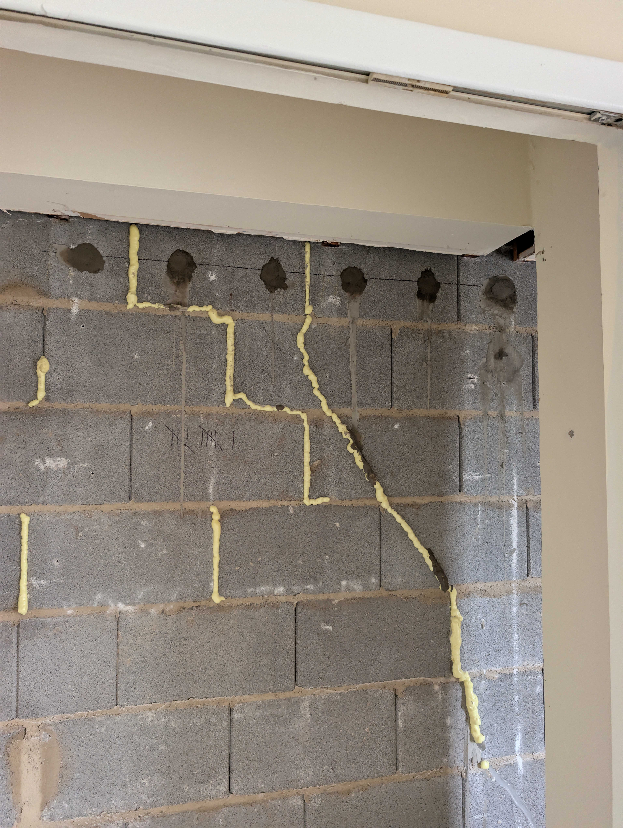
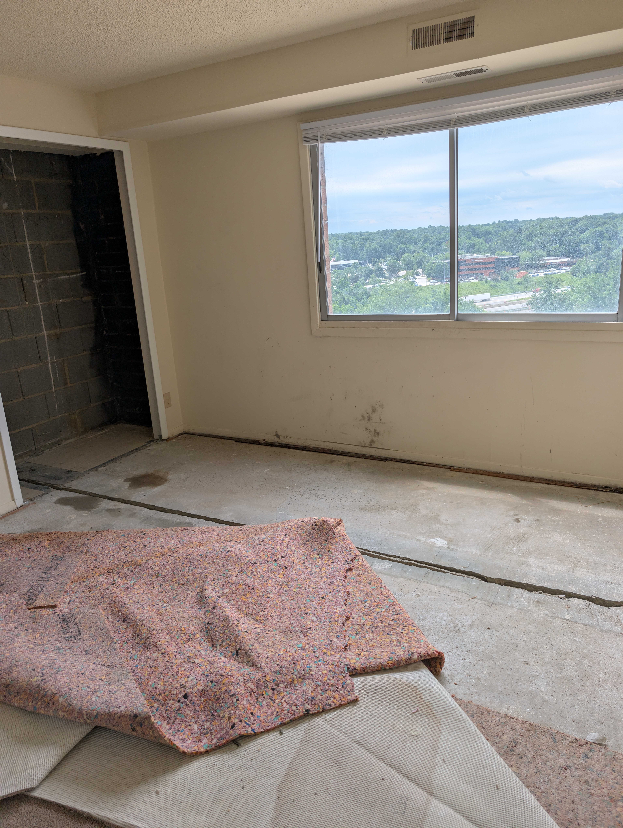
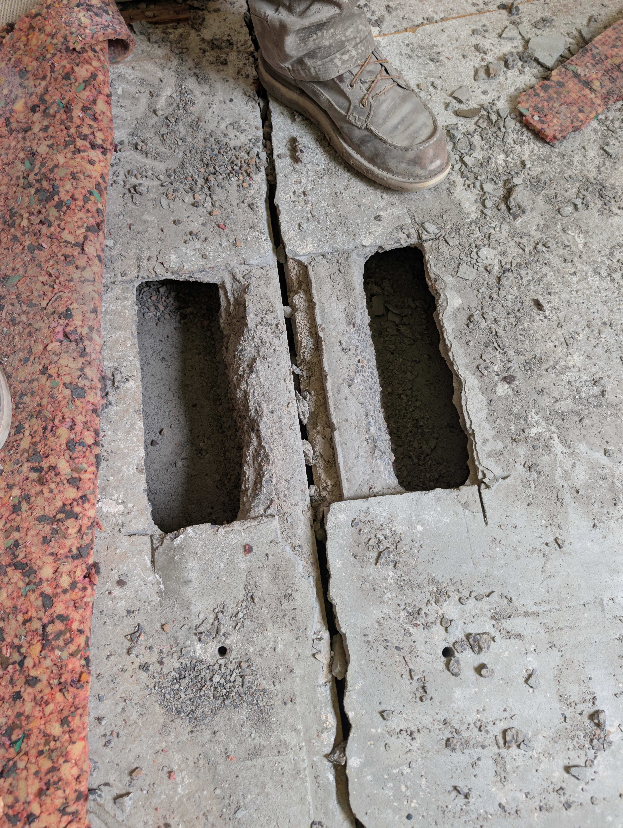
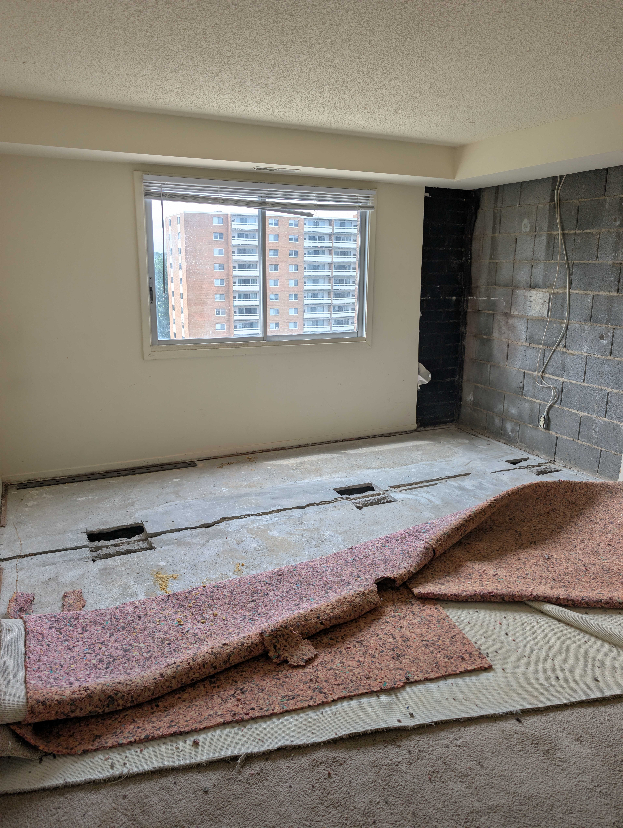
The initial investigation exposed the affected areas so the conditions could be evaluated more closely. Once finishes and flooring were removed, significant cracking was visible through the floor and masonry wall. Investigation also revealed hollow, ungrouted cells within portions of the CMU wall that required stabilization as part of the repair.
Because the work was taking place inside an existing high-rise, access and logistics added another layer of complexity. Materials, equipment, fabricated steel, and debris all had to move through the building while the surrounding property remained operational.
The repair also evolved as conditions were exposed. The engineered design went through two revisions before the final stabilization approach was completed.
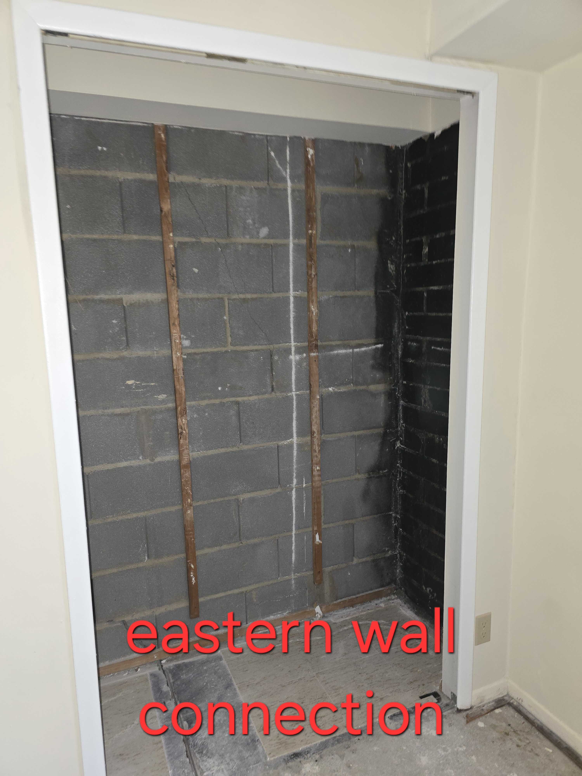
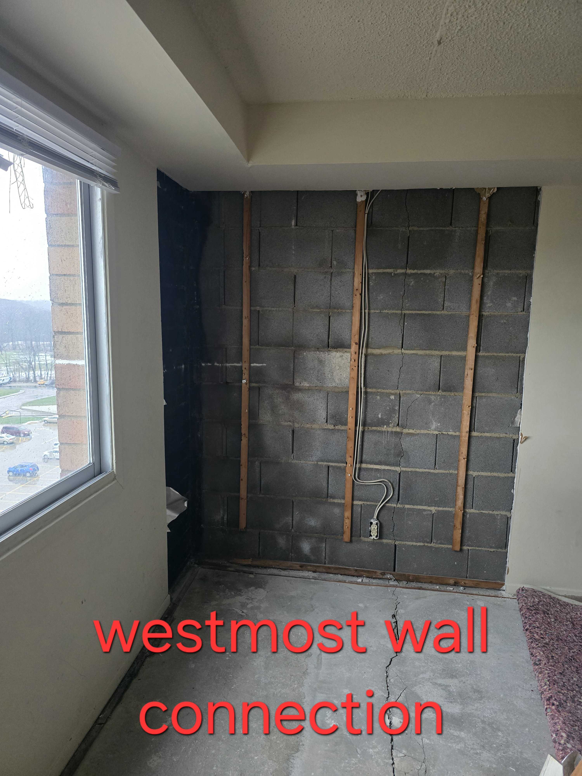
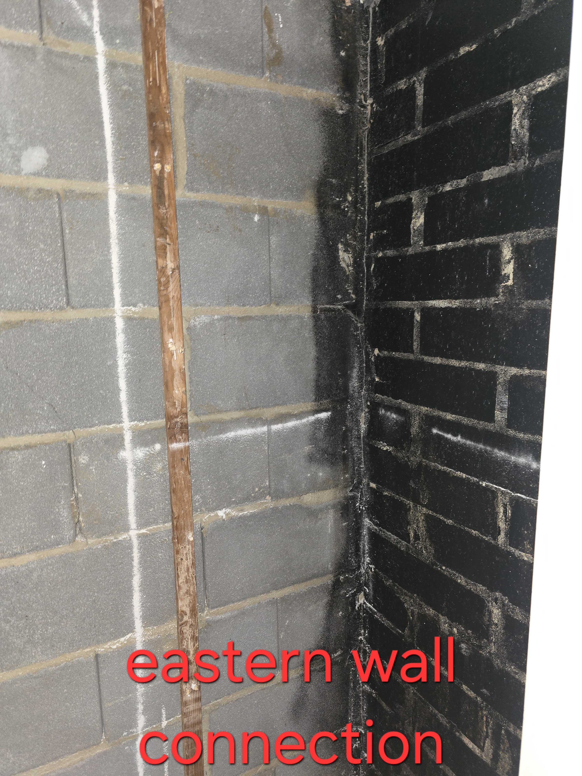
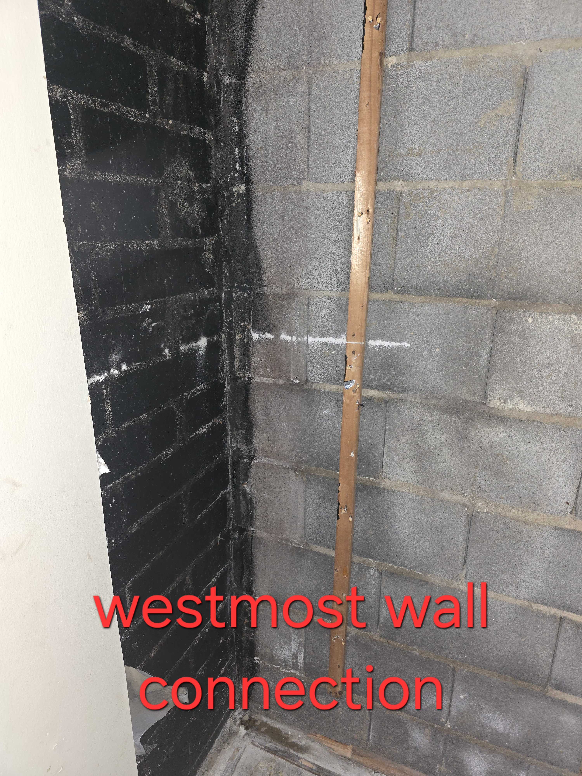
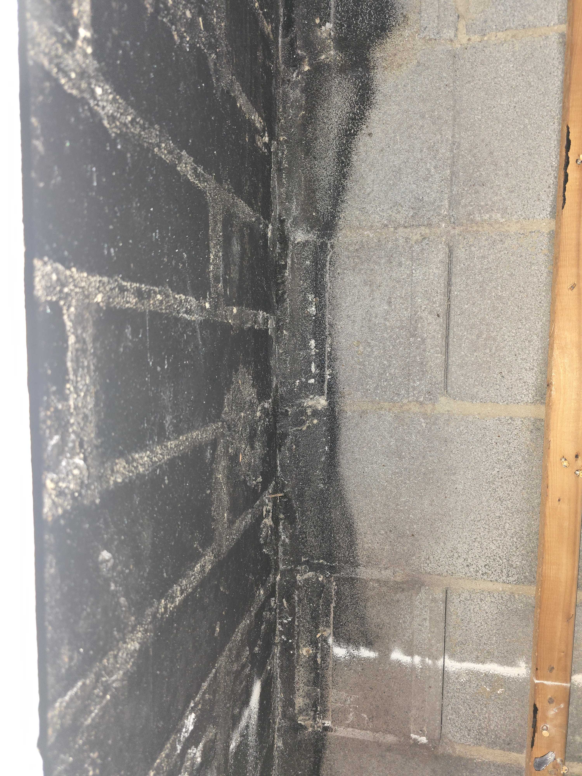

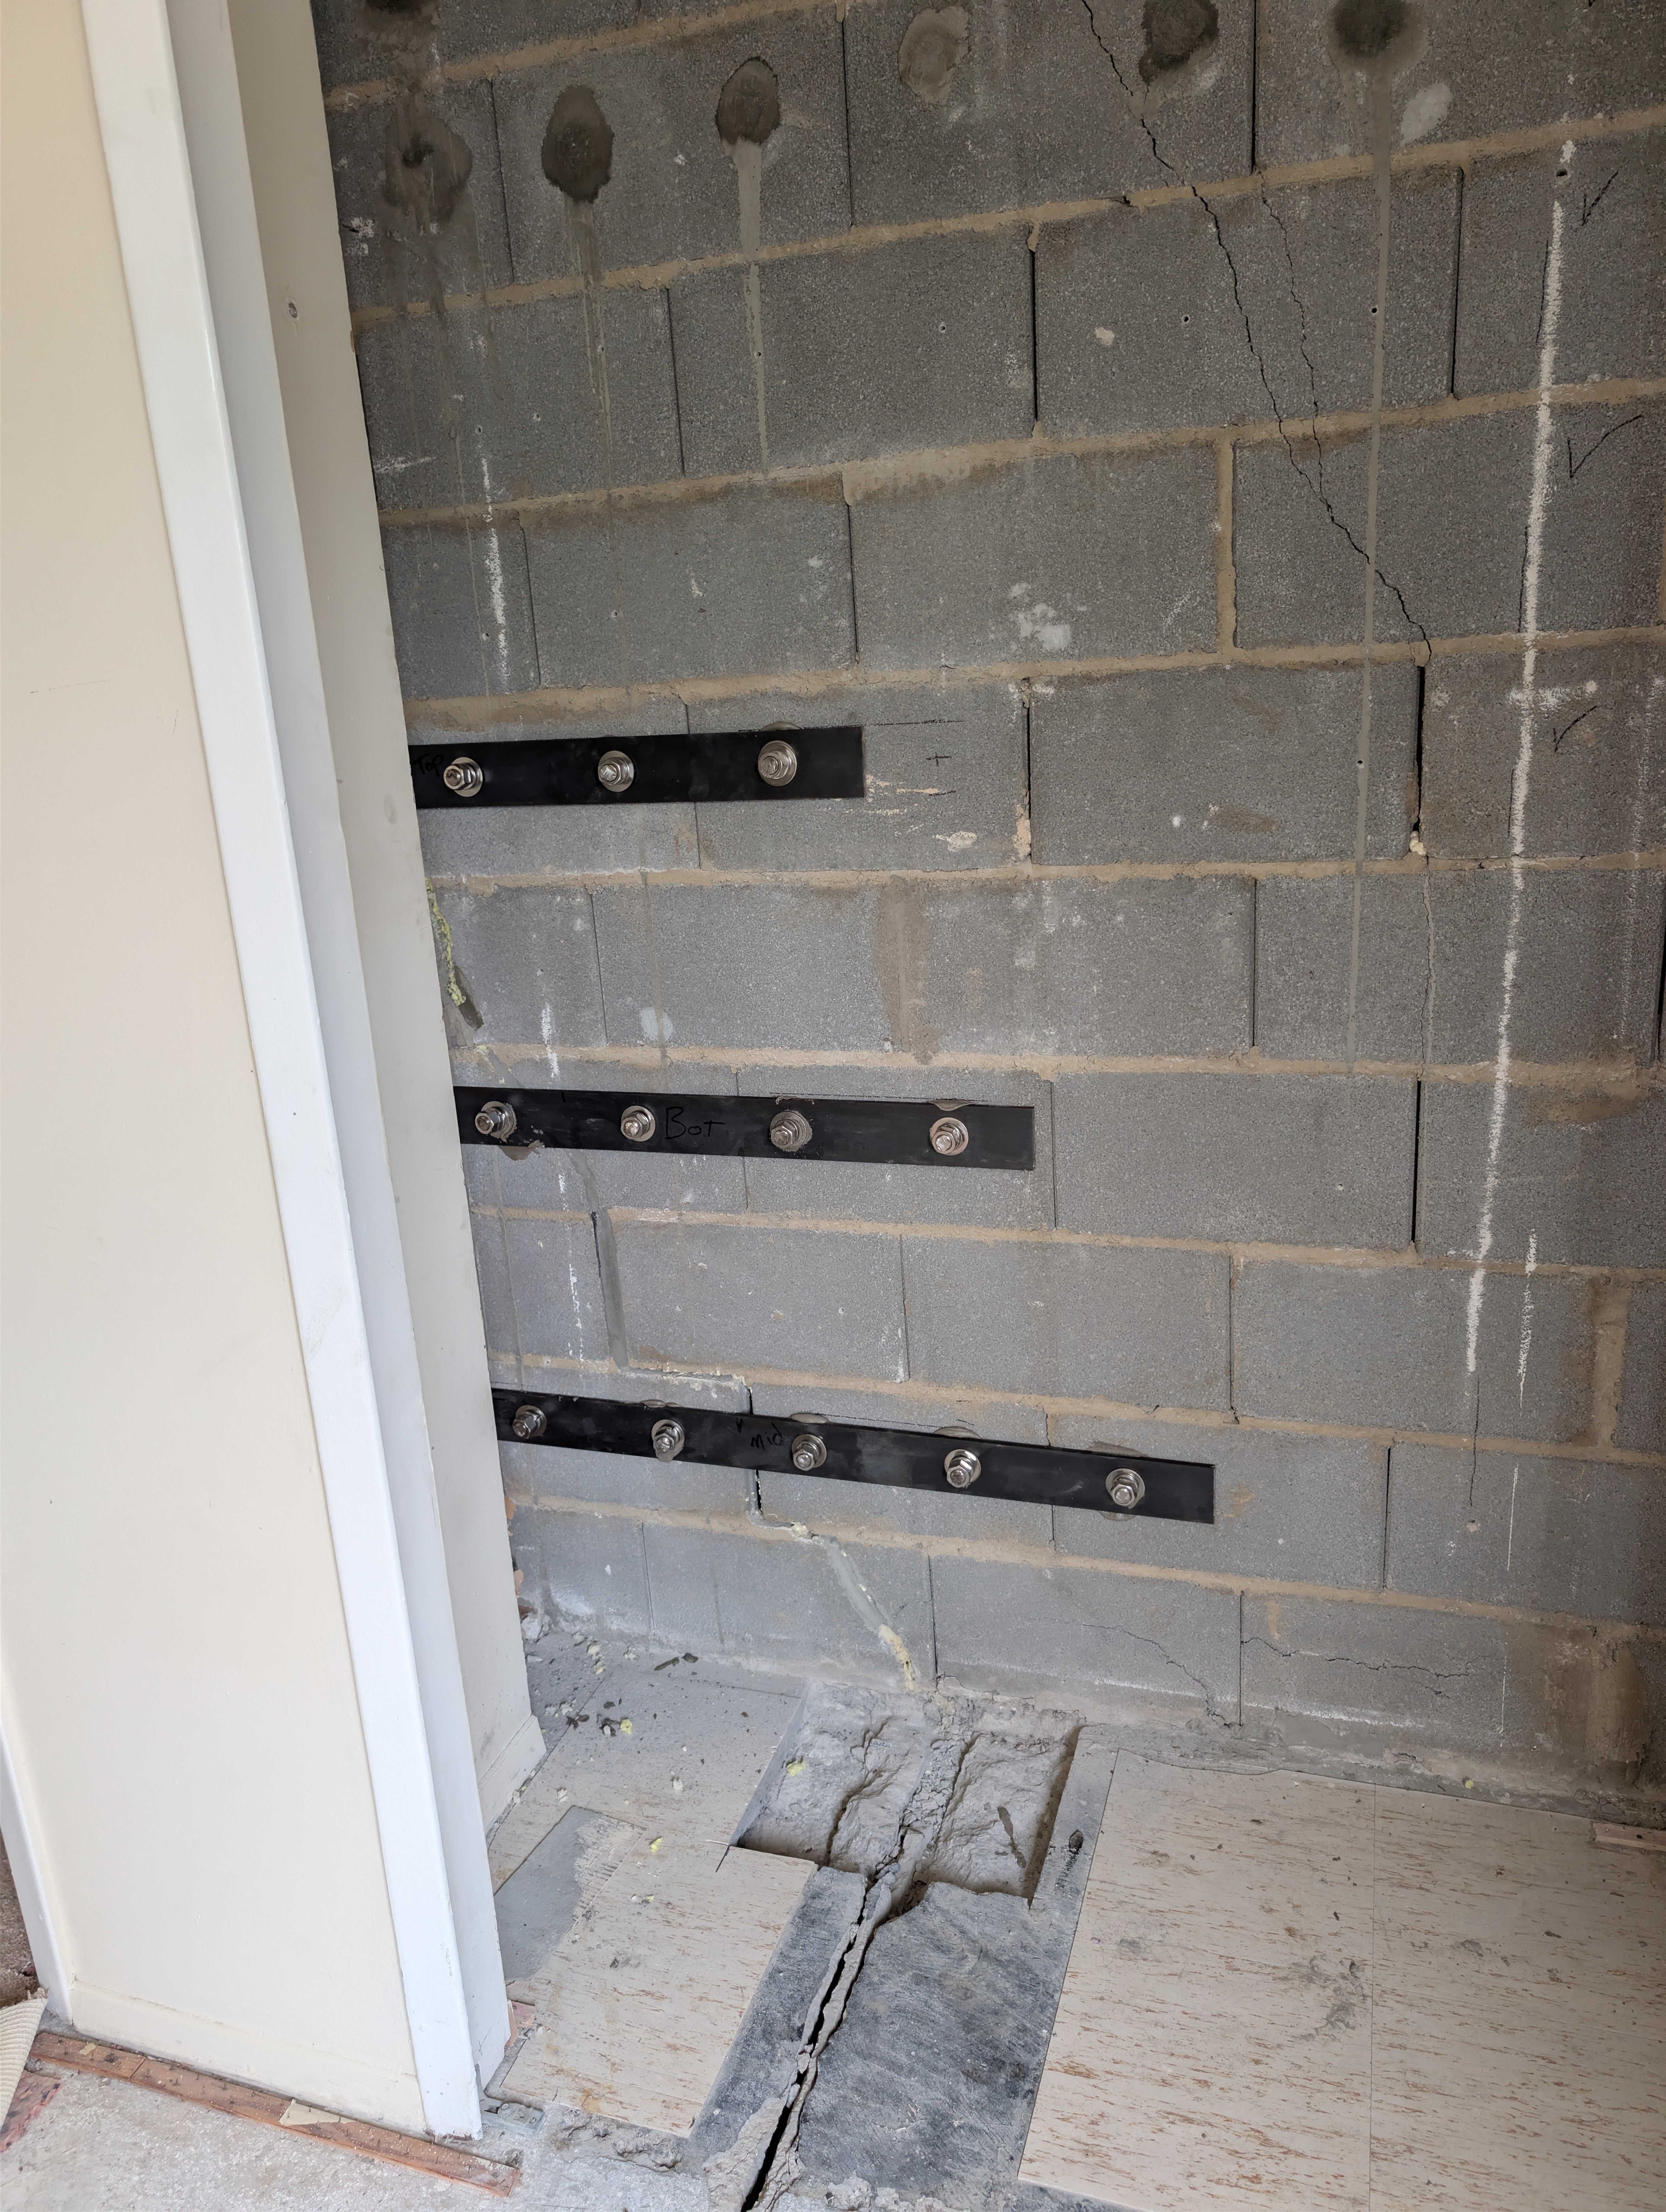
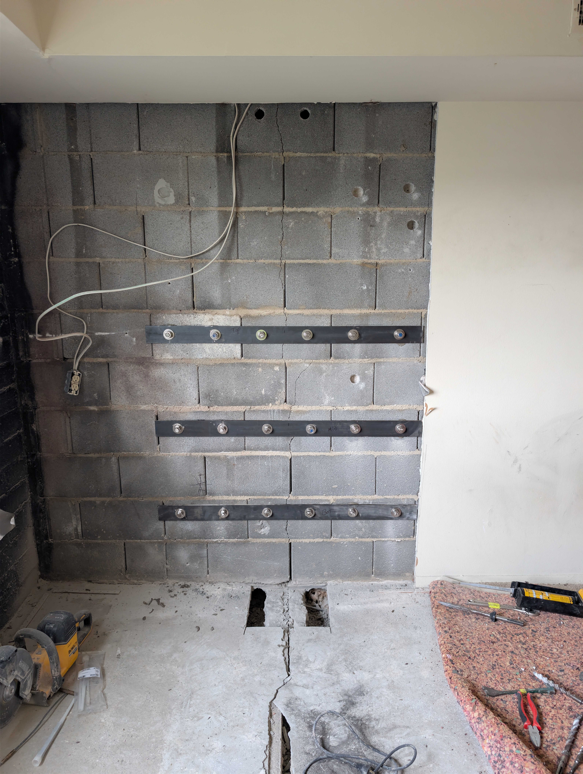

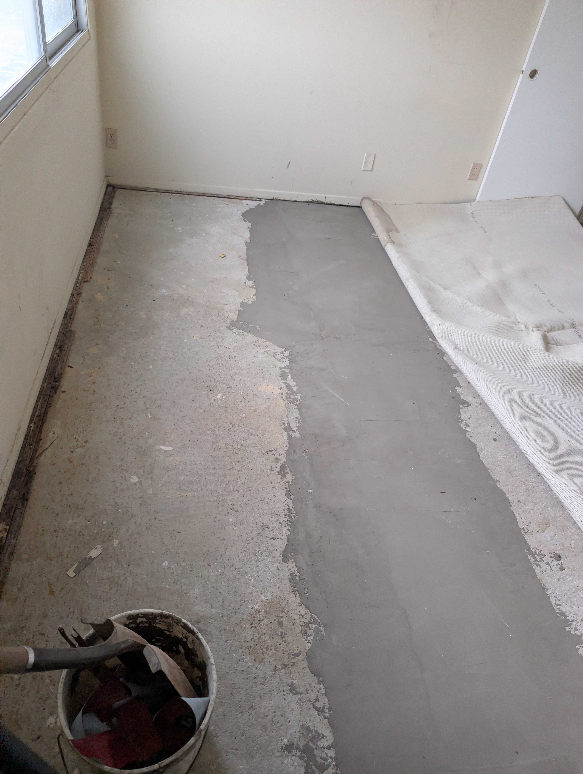
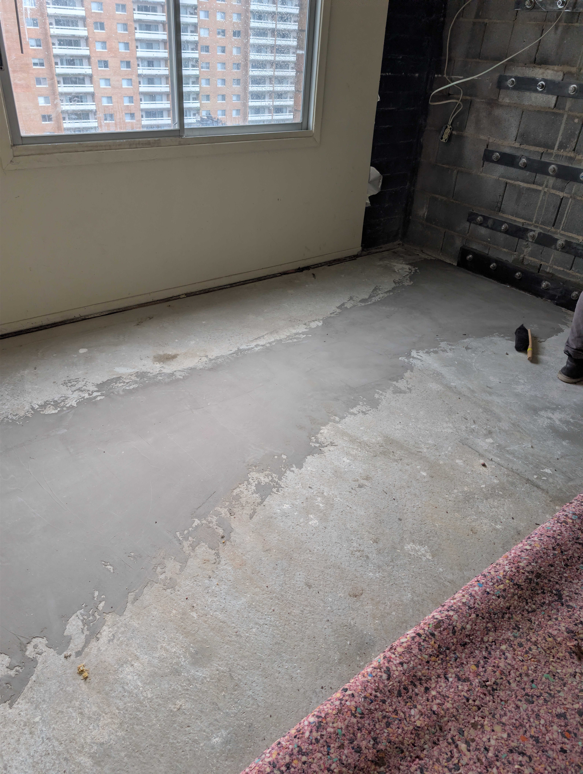
Flooring and finishes were removed around the damaged areas to provide access to the cracked concrete floor and CMU walls and allow the repair conditions to be fully evaluated.
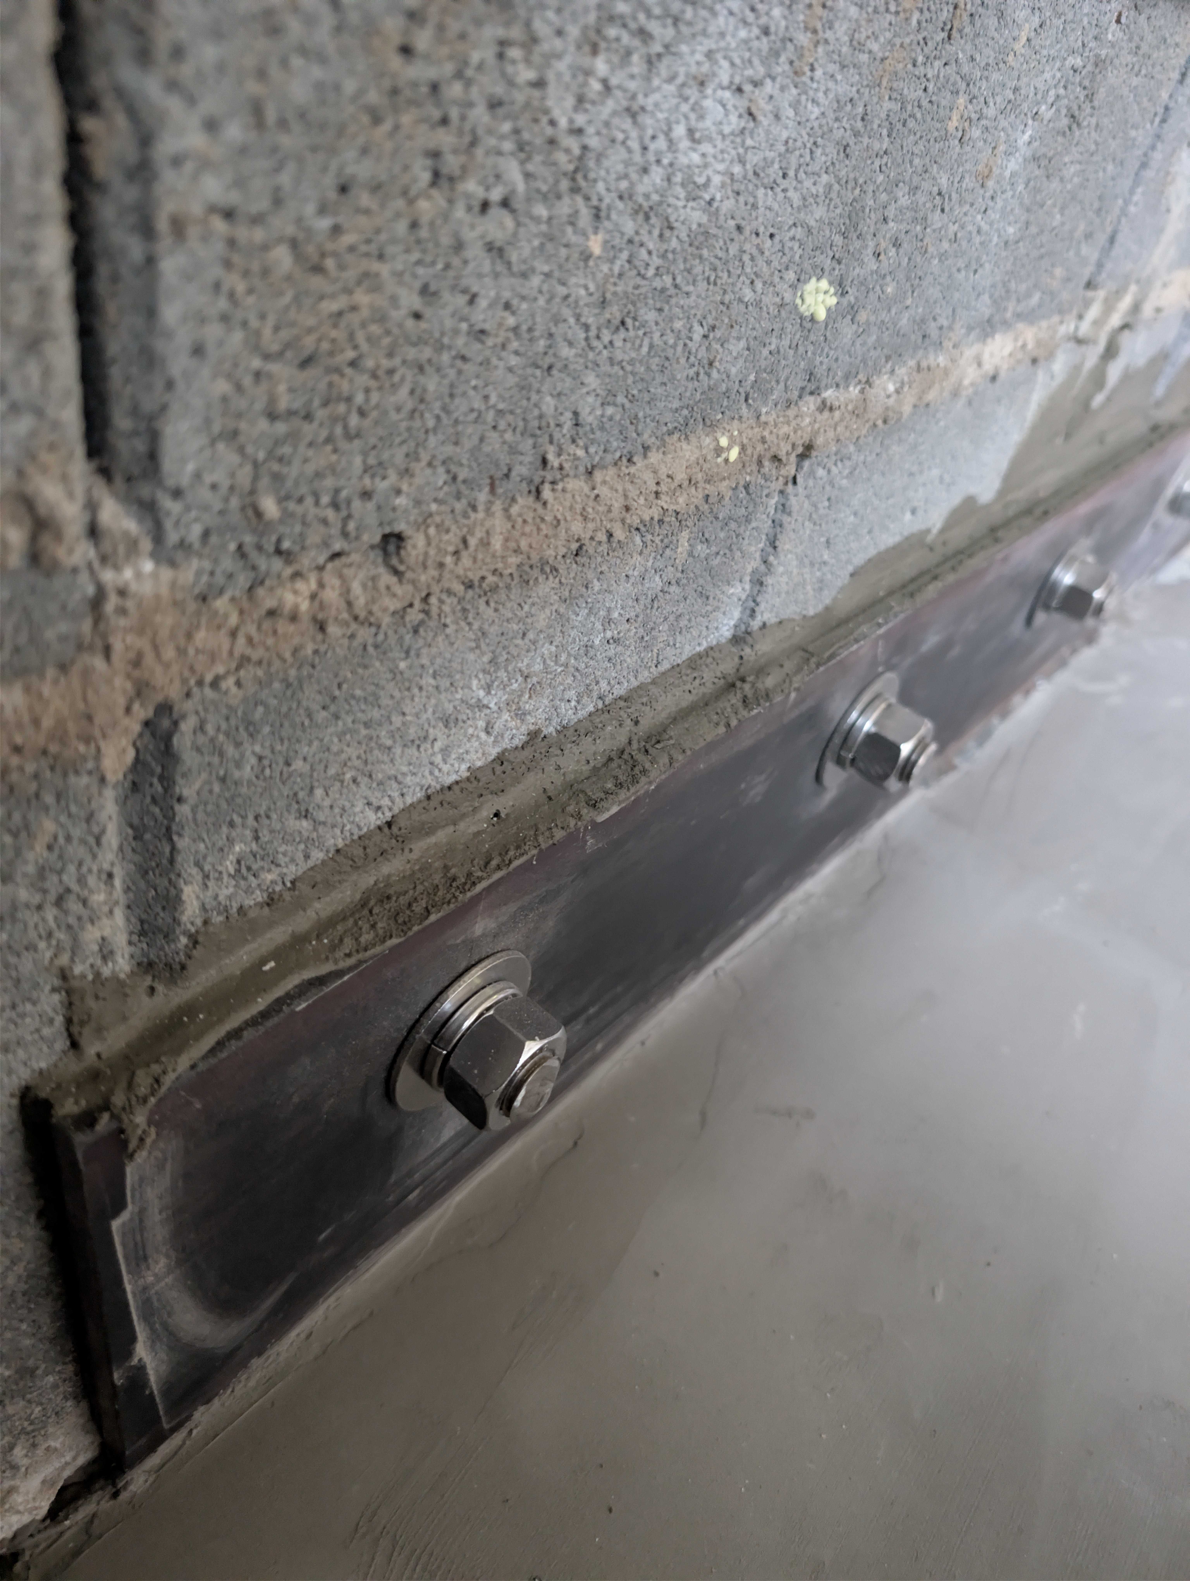
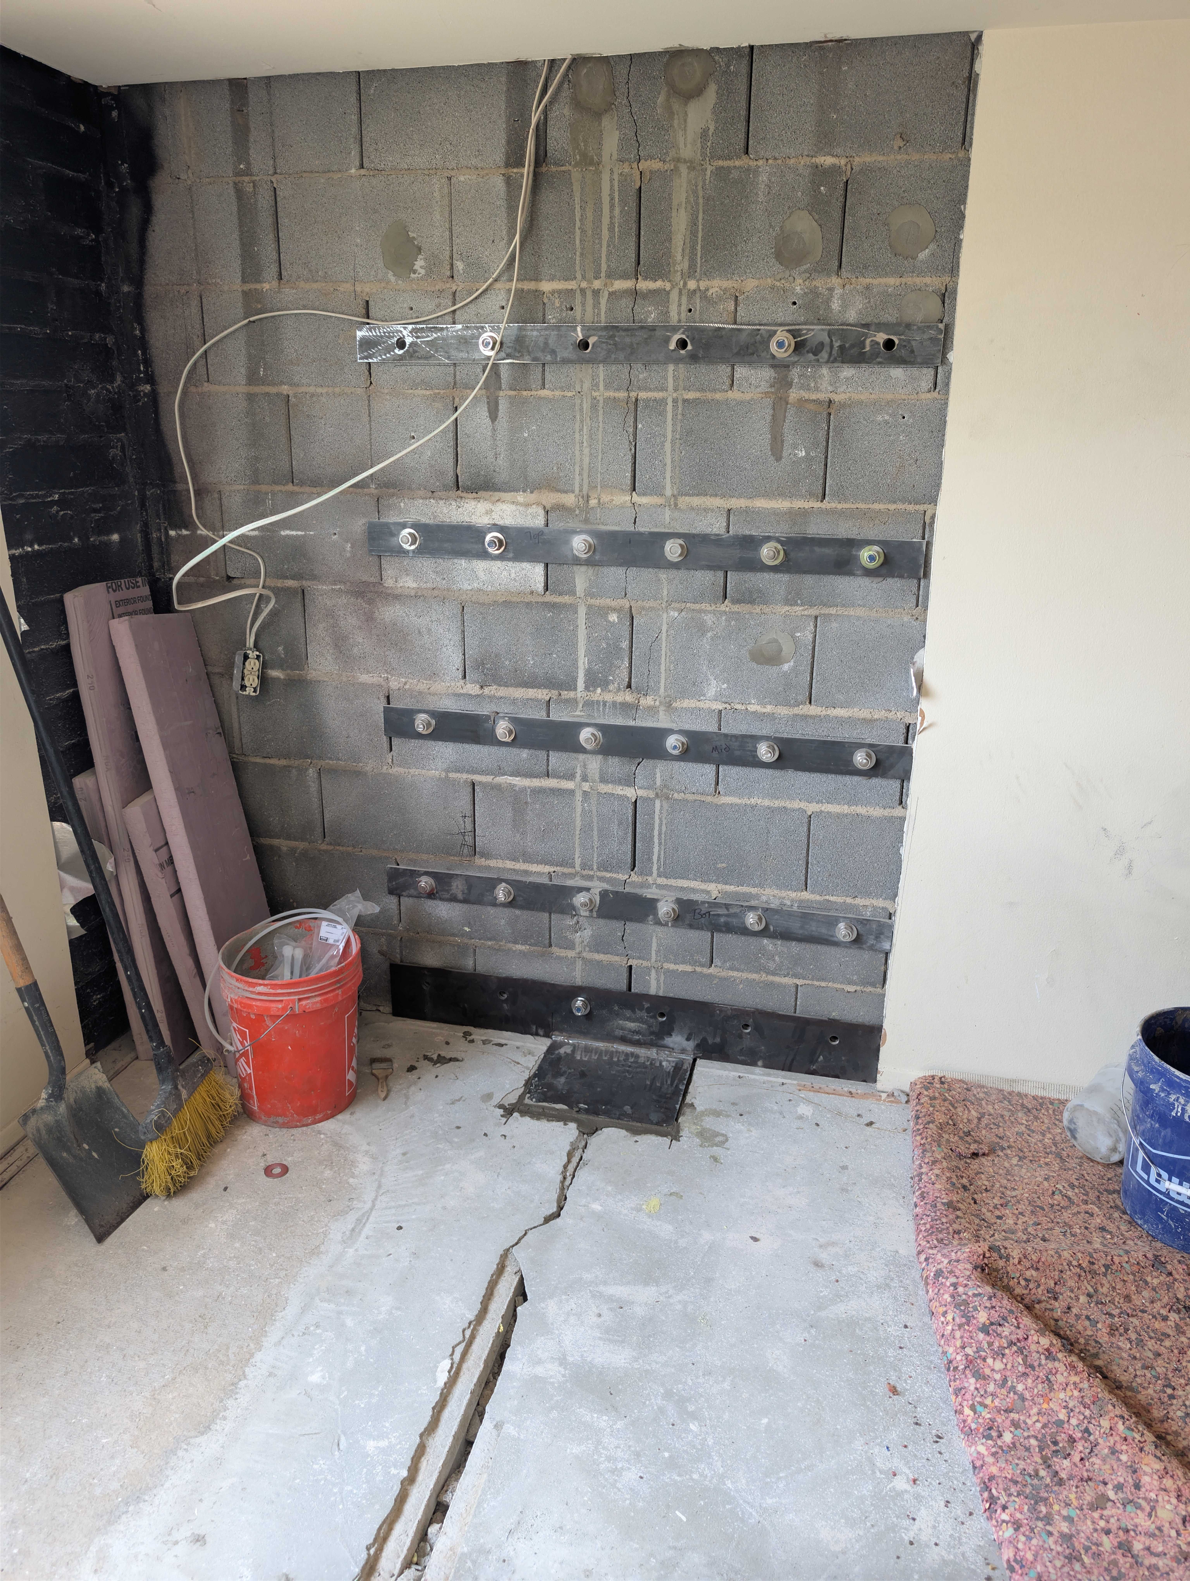
Hollow CMU cells identified during the investigation were grouted to strengthen the wall before installation of the engineered steel reinforcement.
ACS fabricated the required steel components in-house and installed a system of steel plates along the masonry walls and floor. The reinforcement incorporated epoxy anchors, bolted connections, and fabricated steel angles and studs in accordance with the engineered repair details.
As the work progressed and additional conditions became visible, the repair details were revised twice. The crew adjusted the installation to the updated engineering requirements rather than treating the original scope as a fixed solution regardless of what was uncovered.
After the structural work was completed, the opened and cracked areas of the concrete floor were repaired and feather-finished to create a level surface ready for the next stage of interior restoration.
Throughout the project, the crew coordinated work, material movement, debris removal, and elevator access within the occupied high-rise.
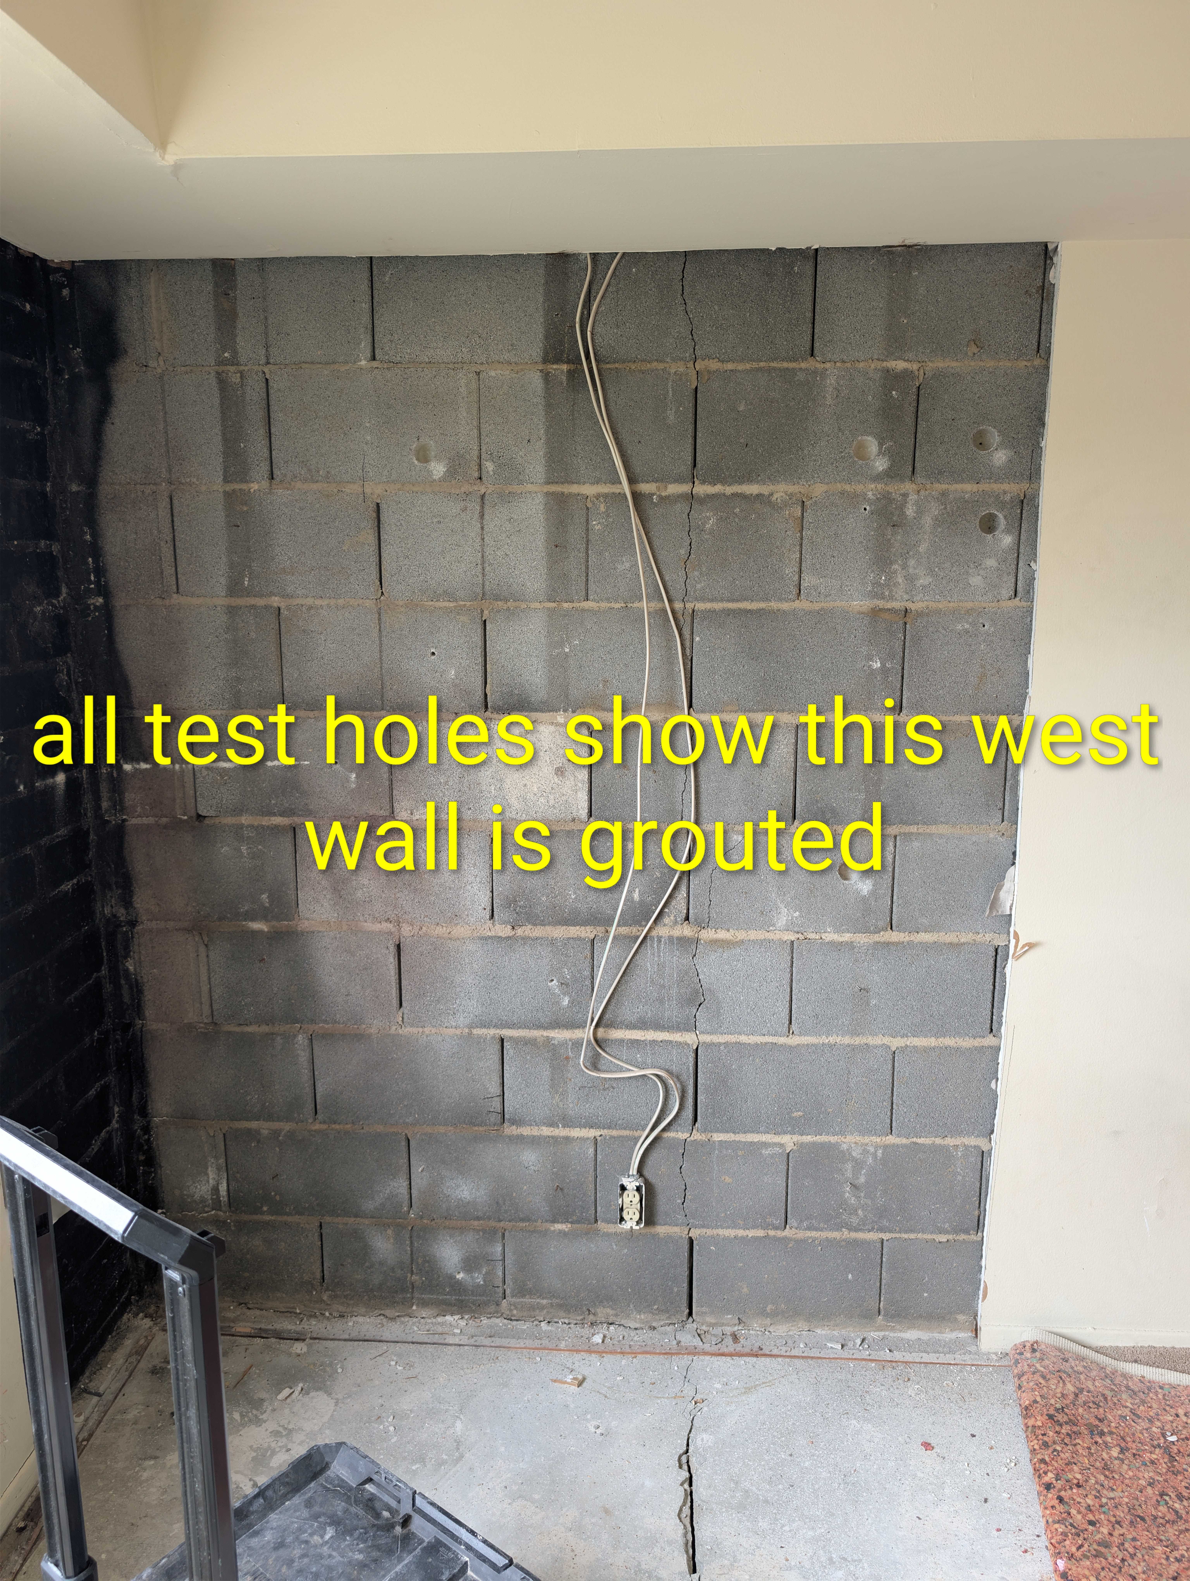
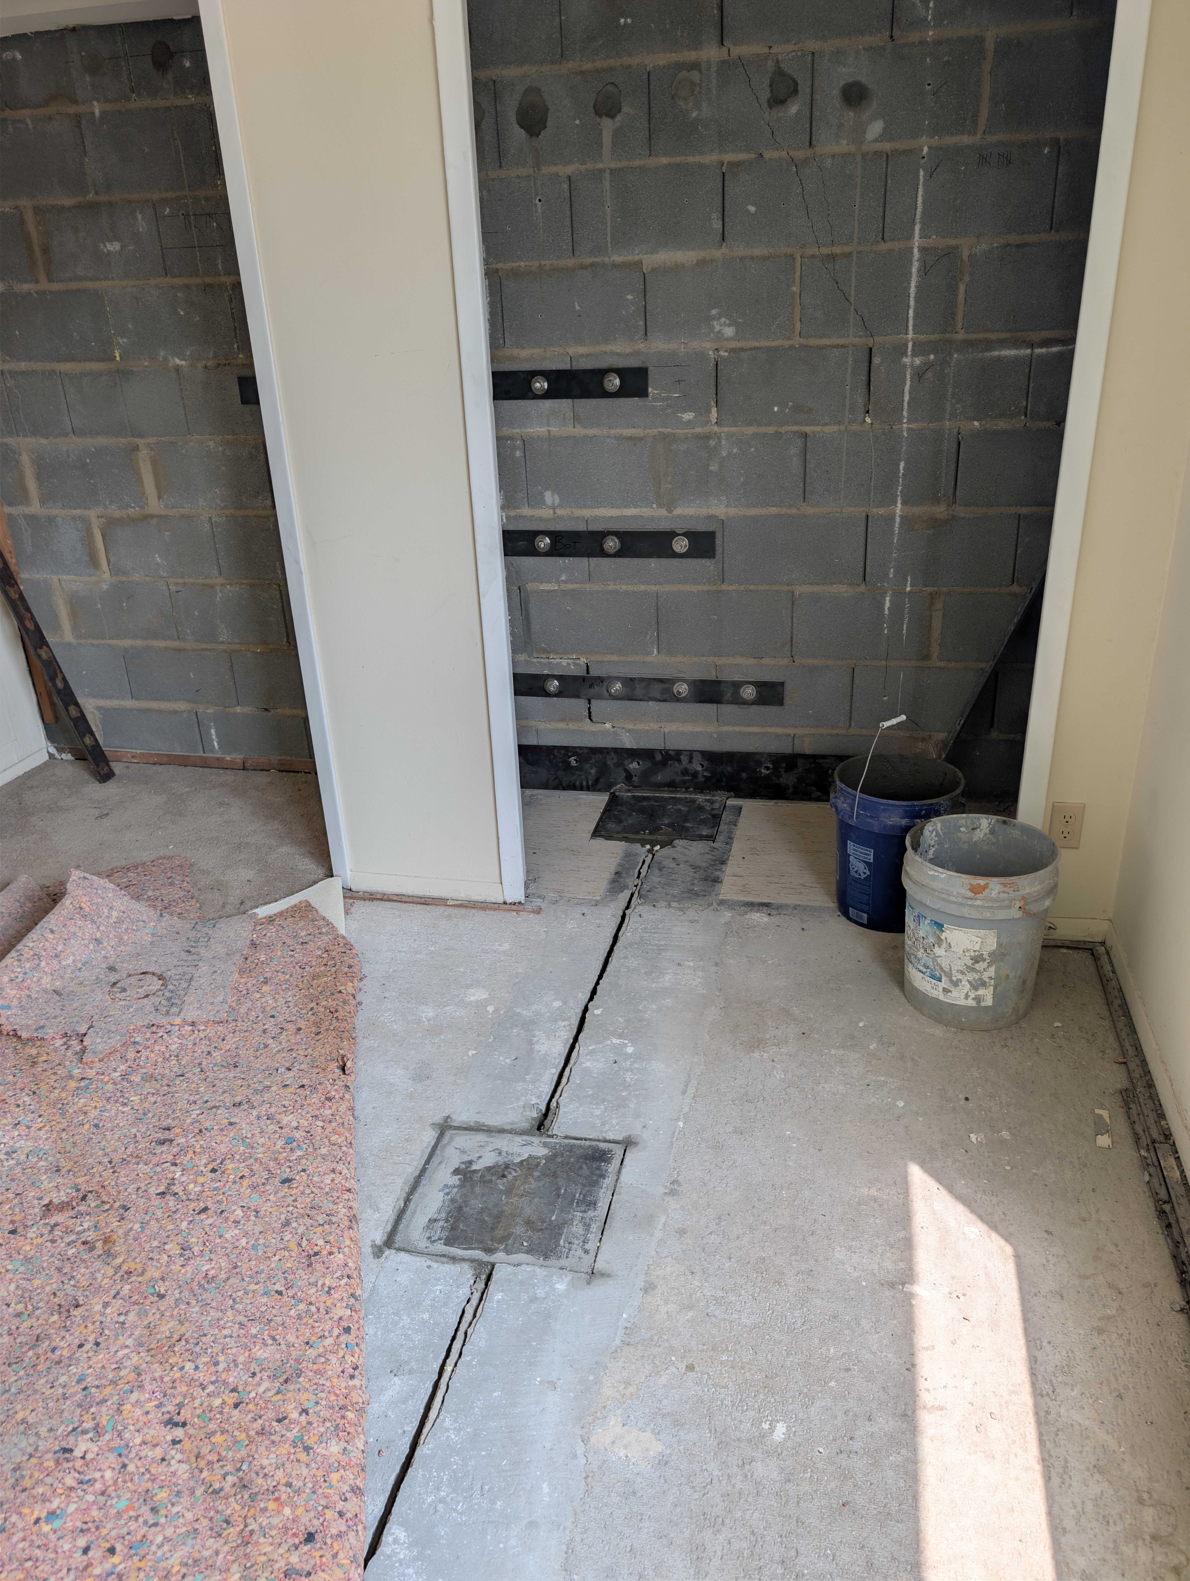
The repair stabilized both components of the affected area rather than addressing the visible cracking alone.
The CMU walls were grouted and reinforced with engineered steel plates, the floor received its specified structural repairs, and the repaired concrete surface was leveled and finished for restoration.
From the initial winter investigation through approximately five weeks of summer repair work, ACS handled the evolving conditions, engineering revisions, steel fabrication, masonry stabilization, and concrete repairs as one coordinated structural repair.
The project was completed with zero change orders, and the work area was left clean and ready for the interior finishes to be restored.